












KNOWLEDGE // WEBINARS

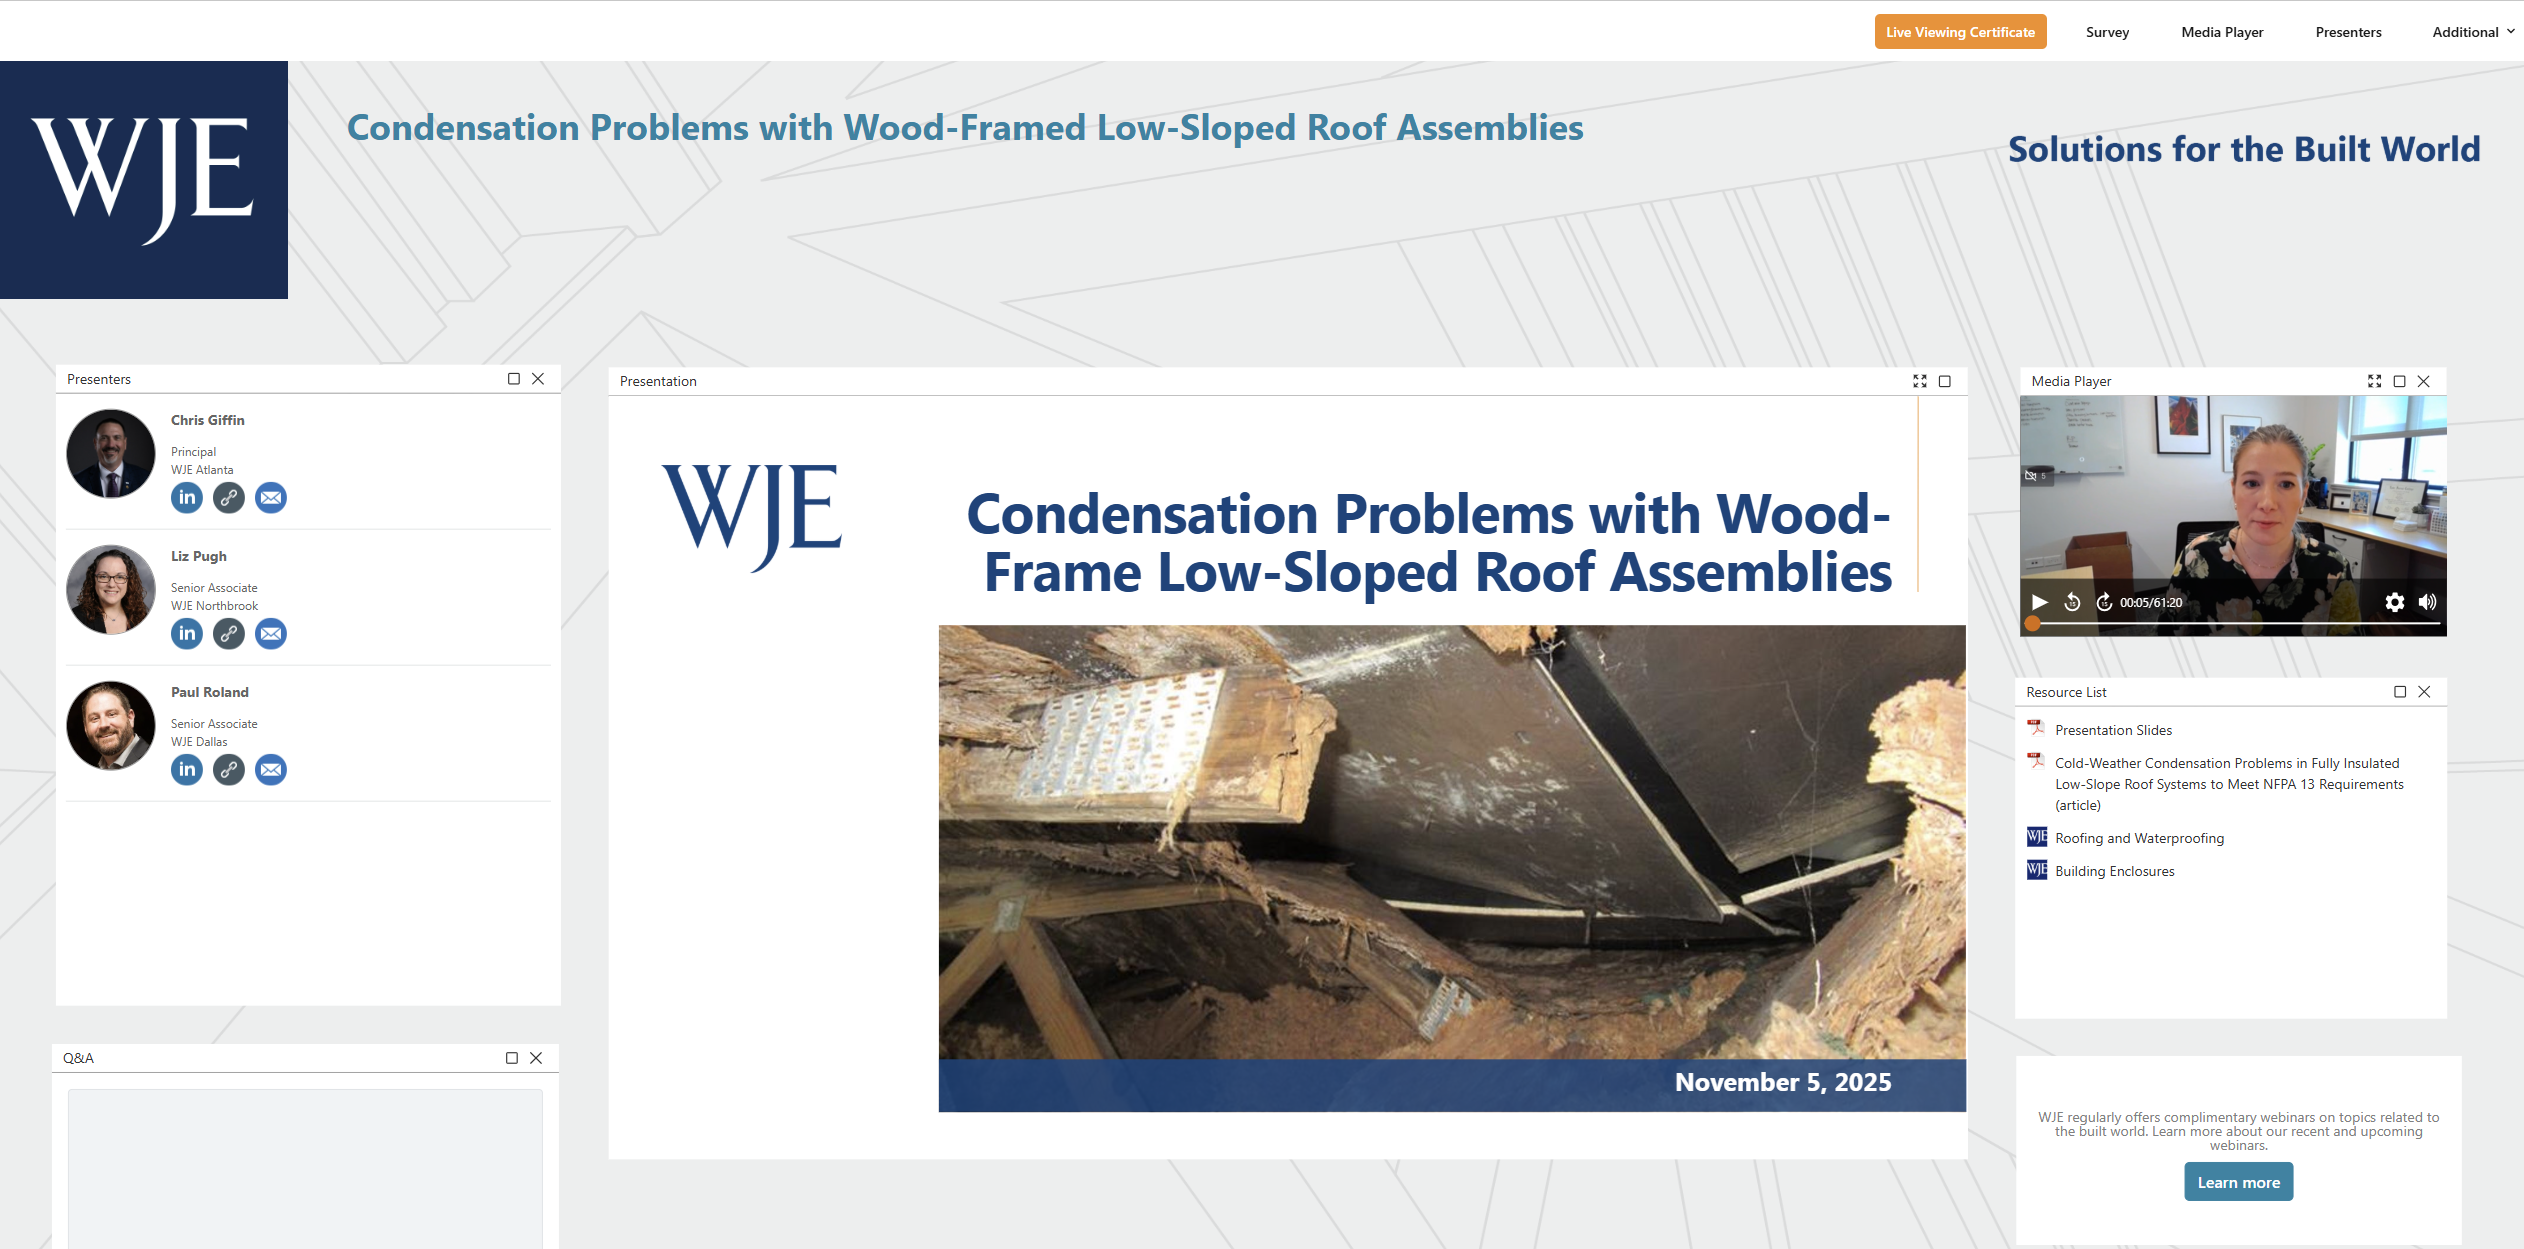
Condensation Problems with Wood-Framed Low-Sloped Roof Assemblies

Christopher W. Giffin, Principal
Elizabeth R. Pugh, Senior Associate
Paul A. Roland, Senior Associate
59:13
 

Condensation damage to low-sloped roofs over wood framing is increasingly common across all climate zones—not just in colder regions. The risk rises when air-permeable insulation is used in fully insulated spaces with pressurized ductwork or with designs that exclude sprinklers. The resulting damage can be severe, ranging from biological growth to widespread decay of roof decks and supporting framing members to—in extreme cases—roof structure failure. Both the design and retrofit of these systems can be complex, and a lack of multidisciplinary understanding across the construction industry frequently leads to inappropriate recommendations.

In this webinar, architect Chris Giffin, architectural engineer Liz Pugh, and fire protection expert Paul Roland explore the causes, consequences, and complexities of these issues. This webinar highlights real-world examples of condensation-related damage and offers guidance on how to avoid ineffective design and retrofit strategies.

By the end of the webinar, you will be able to:

  • Describe the common of condensation problems in low-sloped wood-framed roof assemblies insulated with air-permeable insulation
  • Explain why these systems operate differently than other conventional roofing configurations
  • Discuss various building, energy, and fire codes that impact the design and repair of unvented low-sloped insulated framed roof systems
  • Describe ways to reduce the risk of condensation problems in these types of roof assemblies


more to learn

View this webinar in our interactive audience console to earn 1 AIA HSW learning unit, access related resources, submit questions to the presenters, and download a certificate of completion.
View Transcript
WJE Webinars
Condensation Problems with Wood-Framed Low-Sloped Roof Assemblies
Christopher W. Giffin, Principal
Elizabeth R. Pugh, Senior Associate
Paul A. Roland, Senior Associate
Liz Pimper

Hello and welcome to today's WJE Webinar Condensation Problems with Wood-Framed, low Sloped Roof Assemblies. My name is Liz Pimper and I'll be your moderator. During the next hour architect, Chris Giffin, architectural engineer Liz Pugh and fire protection expert Paul Roland will explore the causes consequences and complexities of these issues. This webinar will highlight real world examples of condensation related damage and will offer guidance on how to avoid ineffective design and retrofit strategies. This presentation is copyrighted by Wiss, Janney, Elstner Associates, and now I will turn it over to Chris to get us started. Chris.

Chris Giffin

Thank you, Liz. Yes, my name is Chris Giffin and I'm talking to you from sunny Atlanta, Georgia today. And we're going to talk about these condensation problems in wood frame, low slope roof assemblies, and share some of our experiences that we've had. So the learning objectives are on the screen. They were included in the invitation that was sent out that you all logged into, so you should be familiar with those. And we've all seen an explosion of these wood frame apartment style buildings, I'm sure in every city that you've lived in that you, and they kind of sprout it up all over the place for a variety of reasons, right?

I've got a couple good friends of mine roofing contractors. One friend is a local Atlanta roofing distributor, and in the last four or five years he was telling me that they've shipped over a thousand of these types of roof assemblies just in the Atlanta metro area. So it's a lot of buildings that have this type of roof assembly. And the problems with condensation have occurred in the past with some of the more northern climates where you might think that condensation may be an issue, but we're starting to see and experience these same problems here in the southeast and other parts of the country where this situation is occurring. Maybe it just doesn't take, we don't have as many days in the winter where it's cold for the condition to form, so it just takes a little bit longer to happen than up in the north.

The outline for today's presentation is going to talk about, well, what is the problem? We're going to talk about how condensation forms in these roof assemblies. What does the building code require? What are some of the repair options and strategies that can be used to help resolve the problem and some of the fire protection implications that result as a result of the type of repair strategy that you may employ? So once again, these are talking about wood frame apartment style buildings. The three to four stories tall, typically they have one hour fire rating for the primary structural members, exterior and interior walls and the roof assembly and the roof cavity space on the top floor there is filled with insulation and there's no sprinklers.

Now, even though we're talking about wood frame construction, the problem is the problem is not unique. It happens with metal deck, it can happen with concrete decks and the issue's been around for a long time. We're just sort of seeing it maybe with a lot of these wood frame type buildings now to a greater degree, but could be the result of improper air and vapor barriers in the assembly. That could be insufficient insulation. Interior occupants have an impact or say if you have a commercial building and has a natatorium in it or something has a lot of interior moisture, that will certainly influence condensation and its formation.

So for the typical low slope roof assembly that we're going to be talking about here, it's their plate connected wood frame trusses generally, and they could have a range anywhere from say two feet to three feet or four feet thick depending on how the trusses are constructed in this cavity space that's created by the trusses filled with air permeable insulation, usually blown in cellulose or fiberglass type of insulation. There's an orientated strand board OSB structural roof deck that's secured to the top chords. And then a thin cover board may be used or sometimes no cover board is used on top of the OSB and a single ply thermoplastic roof membrane is mechanically attached or fully adhered. And usually those are PVC or TPO membrane.

And again, there's no fire protection provided in this cavity space because it's filled with insulation. In addition to in the space, there's also duct work maybe to diffusers. There's light fixtures, there's exhaust ducts, and other things are often located in this space as well. So some of the damage that we see in these, the wood frame assemblies can be pretty catastrophic at times and it can result in decayed deteriorated. Broken OSB sheathing, we see fractured structural members and there can be a significant amount of organic and biological growth that forms on the interior of the space.

So what's the source of the problem? Well, it's moisture. And how is moisture getting into this assembly? People think of maybe roof leaks might be a source of the moisture, and that's true and definitely a roof leak can put water into this assembly. But generally a roof leak is going to be a pinpoint kind of a location. It's a specific spot. You can kind of trace it back to a condition on the roof and a condensation problem is going to be more perhaps like uniform all over the whole roof area. Interior occupants drive a lot of the moisture. And then also the duct work, as I mentioned, inside these spaces are a source of moisture. And so interior occupants, what happens in the wintertime, you may think of humidifiers if they, somebody's living in one of these spaces and it's you don't want to have a dry skin, you might have a humidifier that's putting a lot of water in the air.

Hot showers, I like to take a hot shower and so that'll put a lot of steam. Plants contribute a lot of moisture into the space. Cats and dogs actually contribute a lot of moisture along with the people. And we talk about the kitchen and bathroom exhausts. Duct work is running through these spaces and it transfers a lot of moisture from the kitchen and bathrooms through the spaces and clothes dryers are probably one of the more significant contributors to moisture in these spaces. I mean, you wash your clothes, it's steam kind of going through those dryer ducts to try to get to the exterior.

So with all of these ducts, we're seeing a variety of kind of conditions that could occur where air leakage from the ducts will introduce this unwanted moisture into this space. And here's some photos of some examples that we've seen, and a lot of them could be construction related where they're maybe not connected or they're poorly constructed, but they do have a tendency to leak air even if they're constructed. Well, the building code allows for some duct leakage to happen with these things. Even if they're constructed perfect, they can be a significant source of the moisture that results in the biological growth and the structural decay of the wood members. There was an article in the IIBEC Interface magazine in November, 2024 if you're interested in reading. It was some of my other colleagues did some research and wrote a paper focusing on this duct work in the leakage that is associated with them and the amount of moisture they contribute into the space and the problem.

So the building code requires insulation in your buildings. We want to be cool in the summertime. We want to be warm in the wintertime. And there's a couple different places. The building code allows us to put insulation and in a roof assembly, the one place is entirely above the deck. And that's this line here from the table from the building code. And I live in Atlanta, Georgia, climate zone three and I need R 25 above the roof deck for the building code. And then the building code gives us another option to put R 38 in the attic or some other areas of the roof assembly. So that would be below the roof deck. So we have insulation above the roof deck and we have code allows us to put insulation below the roof deck and it's this placement of insulation. We're going to kind of talk a little bit about here where if it's entirely above the roof deck, that's sort of a conventional low slope roof construction and interior air from the building is actually can reach the roof deck and we're going to call that a warm roof deck for example. And then if it's the insulation is below the roof deck, think of it more like your residential home with a steep slope roof assembly. The insulation is placed on the ceiling. There's this attic space and the attics are in the wintertime. They're cold and we're going to call that a cold roof deck where the temperature of the roof deck is the same as the outside air generally.

And so in a steep slope application with a cold roof deck, the air is pulled in from a soffit vent and it sort of bypasses the insulation through some baffles maybe in the rafters and that air is exhausted out the ridge and that is used to help ventilate any moisture that does transmit or go through and gets into this attic space. The air will exhaust it out and kind of remove the moisture before it becomes a problem. And alternatively, depending on the size of the steep slope roof, there might be additional ventilation or exhaust fans to help create this pH phenomenon of air moving through the assembly to exhaust the space when a cold roof deck is then used in conjunction with a flat roof application, low slope assembly. That's sort of the condition we have here where we have, it could be like 24 degrees on the outside and it's seven degrees on the inside. That roof deck is going to be cold not being warmed by the interior air. So it's not like the conventional roof assembly. And this type of assembly doesn't really incorporate any natural or mechanical ventilation of these spaces.

There's no soffit or event like a steep slope assembly where you would could put a vent to vent the space. And there's also no vertical separation of where those vents would occur. So there's a soffit and a ridge there, warm air rises, cold air sinks, and it helps to create this effect of how to an attic space is ventilated. We don't have that condition with these types of assemblies. And then there's really no airspace to vent in the first place because it's full of insulation. And that's sort of by design so that we keep the smoke and fire from spreading through the roof assembly.

And then to add some more further confusion, this was a project that I worked on where on the drawings for the building, the architect actually defined the UL assembly for this particular building, even though it was a flat roof, they use the steep slope fire rating UL assembly. And even in this assembly, in this description it talked about a has to have a roof slope of a minimum of three and 12 despite the fact that it was a low slope roof and it mentions the use of any thickness of insulation. And so that's another problem that we're talking about here with why these spaces are full of insulation, so much confusion in the industry. So more confusion Also I've seen happening is this distinction perhaps between a cold roof and a cool roof where say the cold roof deck, the roof deck is going to be cold because exposed to the outside temperatures, whereas a cool roof, the membrane itself is actually cool and so it's a little bit different.

And that's sort of like the white single-ply thermoplastic roof membranes that we're seeing. They're kind of referred to as cool roof assemblies, cool roof membrane, and they have a high solar and a high emissivity where they reflect the sun in whatever heat energy they absorb from the sun, they release it very quickly. So that's what makes 'em cool. And actually the building code, the 2024 building code requires cool roof assemblies down in climate zone zero through three. So that's kind of my neck of the woods here in the southeast, so that's why we see white roofs all over the place.

And with a cool roof assembly, you're talking about the heat loss that kind of occurs. So when the cool roof reflects the heat, it stays cooler in the winter actually it doesn't have a chance to warm up and sort of hold that heat. And this is a good infrared image of a project that I'm working on here in Atlanta where the cool roof is on the top half and that's the dark purple color and the old gravel surface built up is on the south on the southern end or the south of the photo here where it's all orange and it's hot and it's absorbing and holding onto that heat.

So cool roofs release their heat quickly and as it cools, it sort of helps to, it actually can further some of this condensation problem because it's the roof assembly is cold and it's not really being warmed and allowed to affect the dew point temperature of when condensation will form in the roof assembly. So you couple a cool roof with a cold roof deck is where the problems can also occur. And so how are these conditions kind of discovered on a building? Well, in our experience what happens is there's routine maintenance inspections. Somebody's up on the roof doing some work. There might be some HVAC work that's going on or some other mechanical work and maybe even a roof leak that somebody's chasing down. And through the process here, the building manager or building owner might contract a roofing contractor or a manufacturer to come out and take a look where they think, Hey, I might have a roofing problem that you need some help with, but I also recommend contacting your local building enclosure consultant as well L And so what do you look for? What are you're seeing with these assemblies initially is well determining? Is it a roof leak at first, right? That's mentioned that, and those are easily a little easier identify because they're kind of pinpoint locations.

You might also see some cracking in the drywall in the ceiling on the top floor where if a truss broke or something perhaps and it doesn't, it's sagged and it's not able to support the weight of itself anymore. You see some cracking drywall. There might be visible signs of the blown in insulation that's in the cavity space, whether it's around light fixtures or a diffuser or something. You might see the blown in insulation that give you an idea that you have this type of roof assembly. You might see some organic or biological growth forming around some of those, let's say light fixtures or diffusers or something where there's a condensation maybe occurring. If you have a roof hatch and you come up through the roof hatch and you notice that sort of see the roof construction and you see that from the roof deck to the white membrane on the outside, there's not really an offset and distance there that would give you another good indication that you probably have this attic space or this concealed space is full of insulation and it's all your insulation is below the deck.

There might be some ponded areas of water on the roof membrane where say something was sagging or it's not able to support itself. Well, you'd have some ponded areas away from roof drains for no reason and if that person's on that roof doing that inspection and are walking around, you hear some spongy or cracking sounds perhaps when you're walking on that from the OSB sort of maybe trying to get it doesn't have its strength anymore and it's cracking. And if that's the case, you might also need to pay attention to what's happening if you walk into an area that all of a sudden it's got a problem and you may need to try to locate where those trusses are at and maybe try to step on those. So definitely need to be careful and I've actually been on a couple of roofs where I've stepped on the trusses and I've actually broken them. So I think at this point I'm going to hand it over to Liz and she's going to get more into the details of some of the air movement and issues as well.

Liz Pugh

Thanks, Chris. As Chris said, my name is Liz Pugh, I'm coming to you, you from the Chicago area. So next I'd like to get into a little bit of how these low slope roof assemblies do behave differently than their steep slope counterparts and some of the confusion that plays into this problem. So first in a steep slope roof, I think most people intuitively are familiar with the concept that warm air rises. So as Chris mentioned, you have cooler air typically flowing in through the soffit vents of the roof and warmer air exiting from the ridge.

In fact, research has shown that most of the air movement through attics, it actually occurs due to wind as opposed to natural convection. But the similar phenomenon where you have wind entering the roof at one end and exiting at the other end in a low slope roof, the physics still applies, but because the roofs are shaped differently, the results end up looking different. So since there's no elevation change between that soffit and ridge vent, the air will still move vertically. But in this case, if someone tried to ventilate a low slope roof, warm air would exit through the vents and then be replaced from underneath by interior air flowing into the cavity through any gaps in the construction.

Similarly, wind can be drawn from the space due to air can be drawn from the space due to wind and be replaced by warm humidified interior air. One popular theory that some people have in trying to remedy these issues is to add powered exhaust vents in hopes of increasing air movement and dissipating moisture in the assembly. This does induce increased airflow, but unfortunately it actually makes matters worse by removing additional air from the framing space, the powered exhaust vents in turn draw additional humid interior air into the framing space to replace it increasing the amount of moisture present in that space.

And then as Chris mentioned, the assemblies we're talking about today have the truss space completely filled with insulation such that they don't need to be sprinkled under NFPA 13. Once you fully insulate the space, all ventilation potential really goes out the window. And similarly, if you have draft stops, other ways of subdividing out that space, you're not going to effectively be able to ventilate it. So effective ventilation in a low slope roof is extremely difficult to achieve. One of the biggest and unfortunately least recognized factors influencing the problem is the presence of duct work in the framing space, this can be things like kitchen and bathroom exhaust, clothes, dryer exhaust, but not to be discounted. Supply air duct work is generally placed in this location in multifamily residential applications so that the duct work's accessible if you ever need to do maintenance or repairs, and the mechanical code actually allows for a percentage of air leakage that's far beyond what's required to induce a condensation problem. So as you can see in this image, if moist humidified air leaks out of the duct work, it will condense on the underside of the roof decking or a framing members that are below the dew point temperature. If a vapor retarder is provided to top the ceiling, which is shown here in the dashed line, it can actually make matters worse because it will track the moisture within the space unable to diffuse to the interior or exterior and it will create a buildup of moisture and moisture damage.

So the code gives us some guidance but also some confusion on this matter. First things to note. The international building code has a ton of terminology regarding attics, roofing rafters, et cetera, and it's not consistent. It varies both within the international building code and across other standards and roofing industry documents. As a result, there's a great deal of confusion as to how and when to apply different provisions of codes and standards and especially steep slope roofs versus low slope roofs and things of that nature. Also worth noting provisions for unvented enclosed roof framing assemblies didn't actually exist in the International Building code until 2015 or 2009 for the residential code. These provisions have been evolving since that time, but they still haven't come around to address all the nuances that can be problematic in these assemblies, especially when they're fully insulated. To avoid the need for sprinkling under NFPA 13, the International Building code broadly offers four options for where to place insulation in an unvented roof assembly.

Only two of them apply to our NFPA 13 use case. So I'm going to cross out the others Option one and three. Those options include air impermeable insulation in the framing space, which is generally a combustible product such as a spray polyurethane foam. The remaining options which I refer to as option two and four based on the chapter of the code in which they're found outline how to place insulation in your roof deck in this approximate manner where you have the trusses completely filled with a air permeable insulation and there's rigid insulation placed above the deck. Option two directs the designer to install a prescribed amount of insulation based on what the code says where option four has the designer perform calculations to determine how much insulation is needed to maintain the roof deck temperature above 45 degrees Fahrenheit in order to mitigate condensation risk from 2015 to 2021. The table in the code looked something like this where it told you a set R value minimum for how much rigid insulation to put in your roof assembly. So as an example, I'm in the Chicago area climate zone five, I would go to the code and say throw R 20 above the deck and I'm good to go. Easy as that.

Internally we did some research to compare outcomes of these different code compliance paths by creating hydrothermal models of assemblies in specific cities with different amounts of rigid insulation. And what we found was that in any assembly where your framing truss space had more than seven inches of fiberglass bat insulation, there's a subset of roof assemblies that comply with code option two. In other words, it has that minimum R value, but they don't comply with option four, meaning that the predicted sheathing temperature is cold and will be susceptible to condensation. Since the trusses we're discussing for the building types today are almost always deeper than this, and since they're generally filled with insulation to avoid sprinklers, you're always going to have this subset of options that don't match. In other words, the code is not consistent. And this is a little bit of a hazard point because it's not clear that designers or others in the industry are widely aware that these two compliance paths do not yield comparable results.

The 2024 version of the building code changed the table. So rather than a prescriptive R value above the deck, this tells the designer to provide a certain percentage of the assembly's insulation value above the deck. Although this is more logical and it attempts to take into consideration just the sheer amount of insulation you might have in that framing space, it can still have some limitations. First, it doesn't account for duct leakage in the framing space. For that reason alone, we would strongly recommend that a building enclosure consultant be engaged on any of these projects and that some analysis be performed to assess the performance needs of each building on a case by case basis. We're actually currently performing some in-house research to develop a calibrated methodology for doing hydrothermal simulations that account for the duct work, but also the percentages here just really aren't practical for many climate zones. To dive a little bit deeper into it, in a cold climate zone, the results can actually be very conservative. As an example, in my climate zone five, if you have a four foot deep truss space, this code provision would tell you you need R 65 of rigid insulation above the deck, which can be just an astronomically high amount of rigid insulation. It can be cost prohibitive and it can induce challenges regarding constructability achieving the roof system rating that you'd like to have and incorporating flashing and detailing and other components of the roof assembly.

Conversely, in hot climate zones, the recommendations may not actually be conservative enough. The amount of rigid insulation provided above the deck in a warm climate zone as the example shown here, may not be sufficient to maintain the deck above the dew point temperature, especially if ductwork is present in that space. So the code has come a long way, but it's not necessarily the all clear that many designers may think it's, and as Chris discussed earlier, when these complicating factors aren't well understood, the results can be pretty catastrophic and it can occur in a wide variety of climate zones. We've seen this extensive damage on buildings often within less than five years of initial construction. Sometimes it's reported as a suspected roof leak. Sometimes someone steps through the roof deck.

And the challenge here is that it's much easier to prevent these problems in design if you can obtain a thorough understanding of the nuances of the situation or by just installing sprinklers in the framing space and using a different type of assembly, which we'll get into once the problems begun, it's much more difficult and costly to remedy. So next we can get into what to do about this problem. As a design professional, it's important to dig into your toolbox and investigate the problem to figure out what's going on. That can include document review, interior, exterior, visual surveys, locating soft regions of the roof, inspection openings, et cetera. As a building owner, a good first step would be to retain a qualified consultant or contractor to do this for you.

Next, you can evaluate the feasibility of different strategies. If the extent of damage is localized or minimal, a localized repair approach may be feasible. More on that in a moment. If damage is more widespread or severe, repairs only need to be designed accordingly, and careful consideration needs to be given, not just to replacing the roof assembly itself and addressing structural damage, but also placement of duct work, insulation, sprinklers, and other critical components. If a localized repair approach is undertaken, it's critical first to determine what the causes of localized decay are. That might be particularly leaky duct work, disconnected exhaust vents, localized roof leaks, et cetera. A localized repair will include replacing damaged deck and structure and patching the roof, which will require verifying warranty applicability and any requirements from the roofing manufacturer associated with that.

It's important to recognize though with condensation problems of this nature, it's very common for there to be more than one source or more than one cause. So it's critical to recognize that this type of an a la carte approach may actually become an iterative process where you continue chasing additional sources and additional spot repairs. So it's important to weigh the pros and cons of trying a more minimal repair approach with the expectation that condensation could likely recur and additional repairs may be needed in the event widespread repair or redesign is required. This would involve addressing the roof assembly itself, repairs to the underlying structure, including the deck or framing members that have been damaged, they may need to be repaired or replaced. Typically involves retaining an industrial hygienist. There can be a lot of biological growth in these spaces may require removing insulation, remediating growth.

Placement of the insulation becomes a critical point as we'll get into in a moment. Also, duct work if there's duct work present in this space, figuring out what to do with it if it's going to be relocated, sealed, et cetera. And the presence of fire sprinklers in the space becomes a critical consideration. All of these, in case you were guessing, can be very costly and disruptive. This is unfortunately a very costly disruptive problem when you get to the widespread repair and redesign approach. Broadly, there's two ways that you could approach this problem. The first one would be to say, I still don't want to install sprinklers and this conclude space. And in that case, we would advise that analysis by an enclosure consultant is a must in order to determine the appropriate insulation placement to mitigate your condensation risk, you could consider relocating duct work below the ceilings either exposed kind of an industrial vibe or located within soffits.

This would require creating an air barrier at the ceiling so that any leakage doesn't go into that framing space. That would also require sealing all penetrations and demising walls, and it's really only achievable with tall ceiling heights. As discussed earlier, one of the big go-to options in this situation would be to install additional insulation above the roof deck so that it remains closer to the interior temperature. As we discussed briefly, that can become impractical and cost prohibitive in some northern climates with extremely high degrees of insulation required to overcome just the sheer R value of blown in insulation. In the truss space. There are some extremely high performance products that can be considered, but they come with very steep price tags. The second option would be to create a traditional compact roof assembly place all your insulation above the roof deck you would only need as much as is required to comply with your local energy code and sprinkler the combustible space. This is the most bulletproof, if you will, option from a condensation control perspective. And it sounds real simple, but it's really not. And for that, I will hand it over to Paul to discuss those implications.

Paul Roland

Thank you, Liz. My name is Paul Roland. I'm with the Fire Protection Unit here with WJE residing in the Dallas Fort Worth metroplex. So yeah, we're going to go over the fire protection issues associated with this condensation problem. So we're going to kind of go over what the major differences are between NFPA 13 and NFPA 13 R. Kind of get into the requirements of combustible concealed spaces or attics. Talk about some assumptions that are made or should not be made when trying to correct this issue. And then kind of talk about a real world application and how this all applies. So NFPA 13 is going to be your standard for sprinkler systems. And then 13 R is going to be your standard for sprinkler systems in low rise residential occupancies. So the two sounds similar, but they're quite different. NFPA 13 provides the minimum requirements for the design and installation of fire sprinkler systems and exposure protection, whereas 13 R is specifically for sprinkler systems in residential buildings, four stories in height and not exceeding 60 feet in height as well.

The primary focus of NFPA 13 is kind of geared towards life safety and property protection, whereas your NFPA 13 R systems are strictly for life safety. And that kind of explains why there's some omission requirement or there's some omission permitted NFPA 13 R that aren't necessarily in NFPA 13. As far as the IBC is concerned, the building code, if you have an NFPA 13 system, you are going to be considered a fully sprinkler building. If you have an NFPA 13 R system, you're not necessarily considered a fully sprinkler building again because of the omissions permitted by that. NFPA 13 doesn't have any limitations as far as when you use the code or what type of sprinkler system it is. Whereas 13 R, you are going to be limited to the occupancy of the building, which is residential, and that building is limited in height to four stories or less or 60 feet.

So as it relates to combustible concealed spaces and attics, if you're looking at NFPA 13, sprinklers are going to be required throughout the entire building, very few exceptions. For instance, concealed spaces of non-combustible and limited combustible construction, having no access shall not require sprinkler protection. And concealed spaces filled with non-combustible insulation shall not require sprinklers. So again, if you have a concealed space or an attic that's completely non-combustible construction, so you have steel construction, you don't need sprinklers. If you have a combustible concealed space or attic and you fill it with that non-combustible insulation, you can omit sprinklers there. If you put combustible insulation in your attic, you're allowed to, but now you have to put sprinklers up there as well. Whereas 13 R, you don't need to put sprinklers in attics or concealed spaces that are dedicated exclusively to and containing only dwelling unit ventilation equipment. And they're not intended for living purposes. And this is regardless of the construction type. So if you have an NFPA 13 R system and you have a combustible or non-combustible concealed space or attic, you don't need sprinklers. And something to note is that the 2018 IBC was amended to omit attic sprinklers in the same ways that NFPA 13 R does. So they're kind of matching now out.

So assumptions walking into a project where you need to make these repairs when you walk in, never assume that the building is a, just because the building is a residential occupancy, don't just assume it's an NFPA 13 R system. The IBC permits trade-offs for having a sprinkler system. And if you have an NFPA 13 R system, those trade-offs do not apply. So for instance, you can increase your building area, you can increase your building height, or you can reduce your fire resistant rate of construction if you have a sprinkler system. But that's only if it's a 13 system and an NFPA 13 R system will not allow you to do that. And another thing is don't assume the original installation was done correctly just because you go in there and you open up this space and you don't see sprinklers, don't just assume that sprinklers weren't required.

Or if you do see sprinklers, don't assume the sprinklers were required. It's something that should still be investigated either way just to make sure everything's right. So how does this apply to the real world? So as part of a roof replacement and structural repairs caused by the condensation, one of the solutions is to take all of the non-combustible insulation out. So now you're left with a combustible concealed space or attic. And again, a combustible concealed space will require sprinklers per NFPA 13. So here's kind of another real world thing. So let's just say you have a building, it's designed for the 2012 IBC, it's type five A construction, which is all combustible materials. So a wood building the picture on the right shows you a four story building. The IBC permits a residential building to be three stories. So when you look at it and you say it's four stories, you know there's something going on there.

And then you look at the area and you say, okay, the IBC allows these residential occupancies to be 12,000 square feet. And then you look at your building and you say, okay, well it's two buildings divided by a firewall, each side's 30,000 square feet. So now you're saying, okay, so the stories exceed what's allowed by the IBC and the area exceeds what's allowed by the IBC. So there's got to be some trade-offs. There's got to be something that's allowing those, the heightened area to be increased even though it's a residential building. So therefore it kind of eliminates that it's a 13 R system. And now just based on those two things, you know that you have an NFPA 13 system because of the IBC trade-offs that I talked about earlier.

So again, your existing building doesn't have a sprinkler system in the attic because it had the non-combustible insulation in it. Now that that's been removed and you know that you have an NFPA 13 system, you have to go back with a sprinkler system in the attic. And some things to consider when you are putting in the sprinkler system in the attic, you got to look at, do you want a dry pipe system or do you want a wet pipe system? Typically you would put a dry pipe system in an area that gets below 40 degrees. However, if you can prove through calculations that all the insulation that's going around this attic or this concealed space can maintain that temperature above 40 and go with the wet system, again, you can look at piping material. Do you want steel piping? Does the owner want CPVC piping?

There's a cost difference, a big cost difference there between the two. And a lot of times these combustible concealed spaces are going to require a specific UL listed sprinkler for combustible concealed spaces. In the picture here, the sprinkler on the left is a UL listed combustible concealed sprinkler, whereas the picture on the right is just your standard upright sprinkler. So you can see that they look very similar to each other, but they do have vastly different hydraulic characteristics. They have different spacing requirements. So making sure you use the right sprinklers is very important in this situation. Some other things is, so draft stops, do you have draft stops or draft stops required?

So demising walls between the units are not always considered draft stops, right? So if you have your demising walls, which are typically required to be rated going through your ceiling and up to your roof deck, you might look at those and go, oh, well those are my draft stops. Well, your draft stops have to divide your area into a thousand square foot segments, whereas if you're just separating apartments based on demising walls, you might have a 2,500 square foot apartment. So you can't use those demising walls as draft stops. So again, you got to look into the draft stops, see if they're required. If they are, are they spaced properly? Do you have to add in more? You have to evaluate your existing water supply. So now you're adding a sprinkler system at the top of your building. So what drives the sprinkler system demand is going to be the flow and the pressure of the sprinkler system. And the higher you get in elevation, the more pressure you're going to need to support that sprinkler system. So if you're putting a new sprinkler system at the top of a building, that's obviously going to require a lot more pressure than the systems that are existing in the building. So it's just, again, something to look into might be another cost impact, might require a fire pump. You don't know until you do it. I'll turn it back over to Chris.

Chris Giffin

Thanks Paul, Liz. And so just to kind of summarize this here, what we've been talking about is the interior moisture migrates through the roof assembly and it condenses on the roof sheathing primarily in the winter months when the roof deck is cold and kind of below the dew point temperature. The building code can be complicated to navigate and trying to make sure that you fill all the requirements can be difficult. Building code also does not address leakage through the ducts in this concealed space, and we think that's one of the leading drivers to some of the damage that we're seeing.

There's also a number of factors that can influence the moisture load, talk about the occupants, the ducts, the temperature, the construction of the building. But in these types of spaces, if you have a particular tenant living in say a unit for a long time and then there's no issues, but they move out and a new tenant comes in and they have different habits and different changes, and next thing you know, something could change with the building where there never was an issue before, just because of the way the interior occupants change the repairs to the building can often result in evaluating many other aspects of the building, such as the fire protection, the sprinklers, the mechanical system. And so it's a multidisciplinary problem to resolve.

And depending on the extent of the damage and the repairs that are needed, significant modifications sometimes are required to the building. And that can include structural repairs, sprinkler systems, cleaning protocols, and getting a hygienist involved, perhaps raising condensing units and mechanical equipment on the roof, reconfiguring roof drains and scuppers if you're adding more insulation out on the top side and just getting into the, you might other exterior building repairs just to implement the work in general. So I hope that helps shed some light on some of the problems that we've been seeing with these types of buildings. And just like to say thank you everybody for joining and listening to us this afternoon.

Liz Pimper

Alright, thank you Chris, and thanks Liz and Paul. Okay, let's take our first question. Would vented attics resolve the duct work condensation leakage?

Liz Pugh

So I can jump in on that. The challenge is in a low slope application such as the one we're discussing, it's very difficult to actually effectively vent the attic in the first place. If you could effectively vent it as people often do in steep slope assemblies, that can help, but it just doesn't work. The physics doesn't work. In this particular case,

Liz Pimper

This is a related question, do attics typically vent in from the soffits and out through the ridge regardless of the interior exterior temperature gradient?

Liz Pugh

So Chris, are you going? Are you speaking? Sorry.

Chris Giffin

I would say generally yes. I mean it's the way that the air flows over a steep slope roof, it's going to draw it out of the ridge vent and pull it in from the soften vent. So it has to deal with just the physics of how air is flowing over that steep slope roof.

Liz Pugh

And I believe something like 80% of that air movement is actually driven by the wind as opposed to temperature gradients. So the temperature gradients are a piece of it, but not the biggest piece.

Liz Pimper

Okay. Our next question, is condensation still an issue if a low sloped roof assembly is provided with air impermeable insulation in the cavity but not fully filling the cavity, thus leaving an airspace between the bat insulation and the underside of the rough sheathing?

Liz Pugh

So I would say this can still be an issue, particularly if there's not sufficient insulation above the roof deck because you still end up in the situation where your roof decking is colder than the dew point temperature, so you will still have moist air reaching it that can cause condensation.

Liz Pimper

Okay. Next question. When you have seen serious deterioration of the trusses and sheathing, has damage also impacted interior stud walls, water following duct work, plumbing vents or electrical cables?

Chris Giffin

Generally what I've seen in the southeast is mostly the damages to the sheathing in the top chords and maybe the tops of the diagonal members and not so much on the lower parts of the trusses or the ceiling. Liz may have a different answer made up in Chicago.

Liz Pugh

I would agree. Generally there can be some minor staining in moisture damage, but typically in the projects I've investigated, the bulk of the damage is concentrated in the roof framing assembly.

Liz Pimper

Okay. These next two questions are related. Doesn't close cell spray foam having an integral vapor retarder applied to the underside of the breast sheathing? Eliminate condensation if the foam is sprayed to the calculated required R value. And then this related question in residential architecture, you're saying we can't do spray foam or impermeable in the cavity under a rigid at the deck per NFPA 13?

Liz Pugh

Not exactly. What we're saying is that spray foam insulation is considered combustible. So if you're going to put spray foam in that application, you would still be required to sprinkler the space under NFPA 13. And that's generally when these spaces are fully filled with air permeable insulation, it's in order to avoid installing those sprinklers.

Liz Pimper

Okay. Is NFPA 13 R limited by building area in addition to height and stories?

Paul Roland

So no, it's not. The only thing that's going to limit your area is going to be the building codes. NFPA 13 R will limit the size of your systems to a certain square footage, but that just means you put more systems in a larger building.

Liz Pimper

Okay. How does the condensation exit the roof truss cavity? If it's sprinkled and not filled with insulation,

Chris Giffin

I'm assuming you're talking about a warm roof then then the insulation will be on the top side of the roof deck. And in those instances, the roof deck, the temperature is not going to be below the dew point,

Liz Pugh

So there's not going to be condensation in the first place?

Chris Giffin

Correct.

Liz Pimper

Okay. Has WJE seen more sprinkler system failures with CPVC pipe versus steel pipe?

Paul Roland

So yes, we have seen more issues with CPVC pipe than steel pipe, but it's not really related to this particular issue. It's more related to the installation of the CPVC pipe and contact issues with non-compatible materials. But yes, CPVC is a little trickier to install than steel pipe.

Liz Pimper

Okay. Next question. How important is the vapor retarder to prevent moisture mitigation to the attic?

Liz Pugh

I would use a good deal of caution when installing a vapor retarder atop the ceiling at the bottom of these assemblies. And Chris, please chime in if you have different opinions. The challenge that I've always found is that that membrane is very difficult to seal airtight, so it will mitigate vapor diffusion or drying dissipation of moisture, but if it's not airtight, you're still going to get into your air leaking through it into that space and it can actually slow drying and make the problem worse. What's your input, Chris?

Chris Giffin

Yeah, in the southeast, we typically don't have a vapor barrier on interior side there like that. So that's to deal with the number of how heating days and cooling days that we experienced is kind of equal. But if you had that vapor barrier, like your picture was describing, the ducts basically bypass that stuff anyway, and so that's where it can kind of create some additional problems if you had it.

Liz Pimper

Okay. Our next question, how do you access these closed spaces? Do you just rip out the ceiling?

Chris Giffin

Seeing it done kind of both ways where sometimes during the repair and replacing of the roof, the insulation, you accessing it from the top side, and then in some instances, depending on how contractor may sequence the work, it may be more beneficial for him to access it from the interior by removing the drywall. So either way it just sort of depends on several other logistics and factors on how the work is going to chosen to get done.

Liz Pugh

It is generally not pretty and it's generally choosing the least bad option.

Liz Pimper

Okay. We have time for one more question. The worst issues that I see occur when spray foam insulation is applied to the bottom of the roof deck. Has that been your experience?

Liz Pugh

That can be a little bit of a different animal than this specific issue. A couple issues that can occur when spray foam's applied is one, a closed cell spray foam can provide an air and vapor barrier where open cell spray foam will not. So sometimes if open cell spray foam is used, you can still have moist air migrating to the underside of the deck. Second closed cell spray foam in particular is really good at concealing roof leaks. So oftentimes what we see is if there is a roof leak and the underside of the deck is covered in closed cell spray foam, you may not see it until you get such a critical mass of moisture that the problem has gotten much larger than it would've otherwise.

Liz Pimper

Okay. Alright. Well thank you again, Chris, Liz, and Paul for the wonderful presentation. We got many, many good questions, most of which we did not have time to answer live on the call today. If you have any questions about the topics covered in today's presentation, please reach out to any one of our presenters. Their contact information is there on the screen. And if you have any questions about WJE webinars, please reach out to us at webinars@wje.com. So again, thank you so much for your time and we hope you have a great rest of the day.

This is a transcript of a live webinar and is being provided for convenience only. The transcript may contain inaccuracies, misrepresentations, and/or errors. It is provided as-is without any warranties, guarantees, and/or representations of any nature whatsoever regarding the correctness, compatibility, accuracy, and/or completeness of any information contained herein. This webinar and the accompanying transcript are intended for educational and informational purposes only. The content is not intended to be a substitute for professional advice and should not be relied upon as such. WJE disclaims all liability for any direct, indirect, or other damages arising from the use of the information contained within this webinar and accompanying transcript. All rights to any images or other copyrighted material used in the webinar and accompanying transcript belong to their respective copyright holders.