








The 2021 edition of the International Building Code includes comprehensive language for the design and construction of taller and larger buildings of mass timber construction. Owners, designers, and insurers of these buildings have raised questions and concerns about repairing them following a fire or other damage.
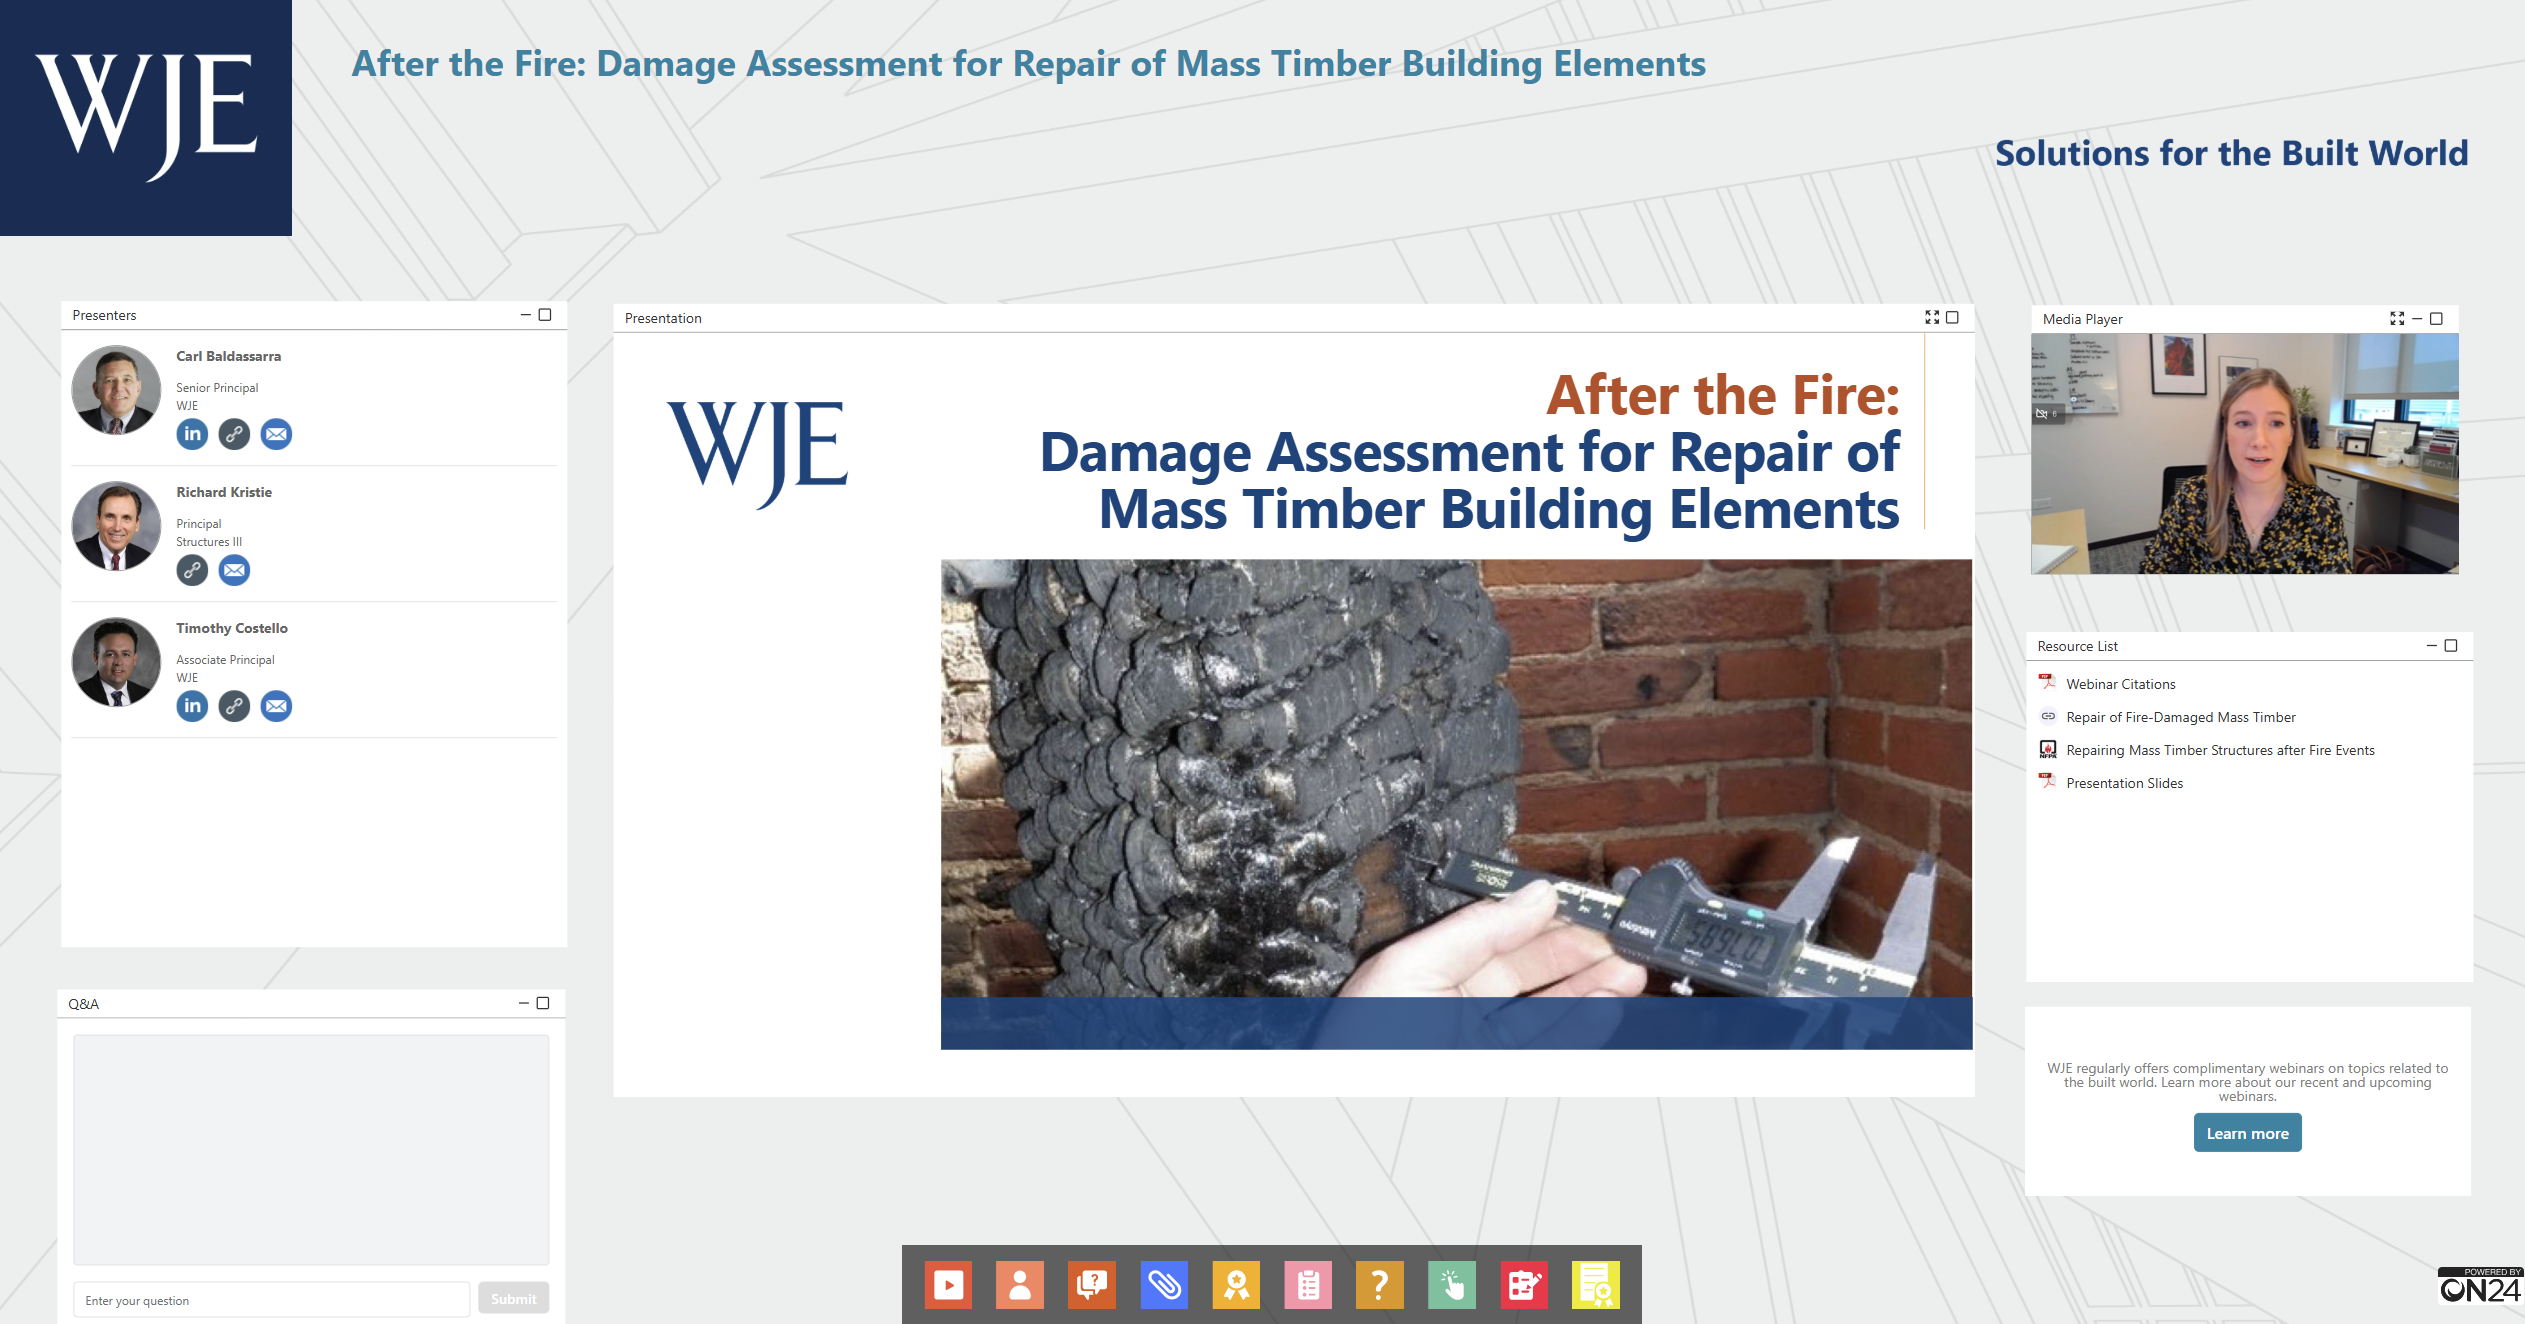
In this webinar, Carl Baldassarra, Richard Kristie, and Timothy Costello provide an overview of the methods used to assess structural damage and potential structural repair options associated with the impacts of fire and firefighting water on engineered mass timber construction. The presenters review recent research on this topic, typical water demand used for firefighting, and case studies of mass timber repair projects.
By the end of the webinar, you will be able to:
- Explain new criteria allowing taller and larger buildings of mass timber construction
- Identify typical types of fire damage historically reported in mass timber buildings
- Determine methods typically used to assess damage in mass timber buildings
- Describe various methods of repairing mass timber buildings resulting from fire and water damage
Attendees are eligible for one American Institute of Architects (AIA) HSW Learning Unit.
more to learn
View this webinar in our interactive audience console to earn 1 AIA HSW learning unit, access related resources, submit questions to the presenters, and download a certificate of completion.
Timothy R. Costello, Associate Principal
Richard J. Kristie, Principal
Liz Pimper
Hello and welcome to today's WJE Webinar After the Fire: Damage Assessment for repair of Mass Timber Building Elements. My name is Liz Pimper and I'll be your moderator. During the next hour, engineers Carl Baldassarra, Rich Kristie and Tim Costello will provide an overview of the methods used to assess structural damage and potential structural repair options associated with the impacts of fire and firefighting water on engineered mass timber construction. This presentation is copyrighted by Wiss Janney Elstner Associates and now I will turn it over to Carl to get us started. Carl.
Carl Baldassarra
Good day everyone. Thank you for attending and looking forward to a productive and informative session. We prepared learning objectives for this presentation. As you see on the screen after this presentation, you'll be able to identify the types of damage we normally expect in a mass timber building and methods that are used to assess that damage and various methods of repairing the damage. So a brief discussion of the outline for this presentation. We'll provide some background information. We'll talk about some current research that's underway on damage repair. We'll talk about the typical impact of fire and related water damage on mass timber buildings. We'll talk about design concepts and repair strategies and then also some additional considerations and then we'll have a closing. By the way, what you see on the screen right here is an iconic photograph of fire that occurred in a manufacturing building at the turn of the last century, and you'll see there the yellow arrow is showing damage that occurred to steel beam members, exposed steel beam members and how they're twisted and distorted and yet the heavy timber members shown in the red arrow is charred but still serviceable and that's an important element as to why heavy timber and mass timber buildings are recognized for having some inherent fire resistance.
Alright, a little bit of background. I'm going to talk about what's happening in the insurance industry. This slide shows the growth of modern mass timber construction over the last several years. This is a slide. This data represents projects under construction and in design, and you'll see there's more than 2000 projects underway. This data is from woodworks and it's available on their website, but again, this talks about projects of cross-laminated timber, dowel laminated timber, nail laminated timber and glue laminated timber, all various types of what are considered mass timber construction today.
Also, woodworks by the way, is an industry organization supporting the mass timber construction. They have a good website also if you're interested. They produce the paper having to do with repairing fire damaged mass timber and one of the things that was noted is that up till now there's really not been a fire event in a recently completed mass timber building at the time this paper was written. And also they note and we note that it's very helpful to obtain the original building drawings and calculations, have that available should there be damage to a building. They are instrumental in affecting the repair and we'll talk more about that in these next slides. I also want to mention that there are several research projects underway regarding mass timber repair and they are summarized also in this paper.
So potential damage, small fires are likely to produce no structural damage, but there may be smoke and water damage. Intermediate fires may result in some localized structural damage where there may be some repair of the structure that's expected. And large fires are going to produce significant structural damage where the feasibility of the repair depends in part on the building's value the nature of the structural damage and potential repair methods. Up until now, there's been a relative insufficient understanding of mass timber building fire performance. We have more than 100 years of history in heavy timber buildings, but the new mass timber products, laminated products specifically do not have that kind of a track record. So it will depend on the contribution the mass timber element may have made to the building fire, the fire and post-fire decay that resulted from the damage and the capacity of those elements to continue and support the loads after the fire and water damage from suppression activities, both automatic sprinkler system water as well as fire department manual damage that comes from the fire hoses. Some of us have seen in substantial fire examples where the fire department is using hose streams and applying the water through windows, which is a very inefficient way of fire extinguishment and causes a lot of damage.
So the cost of those repairs is a question and it becomes a big item to the insurer about how those repairs can be done and what those repairs are going to cost and whether or not the building remains serviceable. It's also during the analysis of the damage whether or not that building is even safe to enter by fire service personnel, by insurance investigators and engineers to determine what kind of damage repair may be considered. So again, the fire damage potential is something the insurers have not quite gotten a handle on with the new types of mass timber elements and that affects the coverage they can provide and the premiums that they are required to charge. Ordinarily loss data feeds into the insurer's underwriting decisions and feeds into their anticipated risk of loss. Again, though in the modern mass timber elements, there's not a lot of data.
The insurance services office or ISO also classifies these buildings as class two and three construction, which is not a perfect way of classifying mass timber buildings. They fall somewhere in between joist masonry reconstruction and non-combustible construction, so they don't have a perfect system yet for even classifying the buildings. So I want to now talk a little bit about the current research underway. Some of you may know the National Fire Protection Association. They have a not-for-profit organization called the Fire Protection Research Foundation and the Fire Protection Research Foundation is currently studying damage associated with mass timber buildings. If you go to the nfpa.org website, you'll be able to find a copy of this phase one report which identified historical losses and risks and this work was sponsored by several of the major insurance carriers. Again, they're quite interested in having more information for underwriting purposes. This report was published in April of 2024 and it includes a literature review fire experience. It talks a bit about traditional heavy timber buildings, which more over the last a hundred years have generally been limited to eight stories or 120 feet tall.
Those buildings have exposed connections, some of which are cast iron connections, and by definition, those heavy timber buildings did not include combustible concealed spaces. There has been, and WJE has been involved in repair scenarios for heavy timber buildings and we'll talk about that in a few minutes in this presentation. But the report also identified knowledge gaps, general repair considerations, evaluation criteria, recertification criteria and design considerations are all identified as knowledge gaps in the phase one report. The research foundation is now currently in phase two of this study and a contractor has been selected to do the work on behalf of the NFPA Research Foundation and that work is going to include mockups that are going to be exposed to actual fire and water discharge. And then there will be an assessment of methods for dealing with the moisture through absorption and drying methods and also fire repair and moisture repair methods are part of the analysis.
There will also be looking at soot removal, shower removal, odor removal, stain removal, and we'll also identify methods of testing the physical properties of the repair wood elements to make sure they can continue to be serviceable. This slide shows an identification of the tasks in the phase two study and I won't read all those, but we are expecting to see the interim report very soon. Due first quarter of 2025, I haven't seen it yet. I happen to be a member of the advisory committee and I have not seen the interim report yet, but the final report is due first quarter of 2026. So with that I'm going to turn this over to my colleague Tim Costello. Tim,
Tim Costello
Thank you Carl. Now let's delve into the direct and indirect impacts of fire on mass timber building elements. In this section we'll explore how fire affects mass timber. We'll cover different phases of a compartment fire, the types of related damage and the implications for mass timber structures. Understanding these impacts is crucial for insurance underwriters, risk managers and design professionals so they can make informed decisions about the risk, how to assess the damage and to identify effective repair options for mass timber building elements. Compartment fires typically progress through a series of phases following ignition, the fire grows until it becomes starved for oxygen, then it'll begin to decay. Ventilation plays an important role. The failure of a window or opening of a door can provide additional oxygen leading to regrowth. The fire is fully developed when it reaches its maximum heat release rate. It will then decay as the remaining fuels are consumed. Typically, sprinklers will operate during the initial growth phase limiting the peak heat release rate and room temperatures. If the sprinklers do not control the fire, the fire department will operate hose streams to extinguish the flames.
Each phase has distinct characteristics and implications for the structural integrity of mass timber building elements. We can look at the fire's impact as having a primary exposure that occurs during the growth phase and while the fire is fully developed, a secondary exposure occurs as the fire decays and flaming transitions to smoldering. Mass timber construction can alter the traditional compartment fire growth curve due to char fall off. Char fall off occurs when the charred layers of engineered mass timber elements detach and fall off exposing unburned timber surfaces to the direct thermal impact. Depending on when the fall off occurs, it can lead to additional cycles of regrowth after the initial decay improved adhesives have been designed to withstand high temperatures to prevent this type of delamination fires en large open spaces behave differently than in a typical office or apartment unit. This behavior is commonly described as a traveling fire.
The flame front is the leading edge of the fire where active flaming is occurring. This is the area where the fire is spreading and consuming new fuels. The trailing edge on the other hand is where the fire has already consumed the available fuel and starting to burn out. The near field refers to the area close to the front where temperatures are highest and the fire's impact is most intense. This is where the structural elements are subjected to the greatest thermal stress and potential damage. The far field is the area further away from the flame front where temperatures are lower and the fire's impact is less severe. In the far field, the primary concerns are smoke and exposure to hot gases rather than direct flame contact.
Now let's talk more specifically about some common types of fire related damage that can affect mass timber building elements. Fire related damage to mass timber can be categorized into direct and indirect impacts. Direct impacts include the heat and smoke, indirect impacts that involve water damage from sprinklers and fire hose streams as well as the efforts of firefighters to affect final extinguishment. Each type of damage requires specific assessment and repair approaches. Thermal impacts during the primary fire exposure include charring and mass loss in mass timber elements. Additionally, char fall off and burn through can occur. The heat transfer into the timber elements results in a thermal gradient which weakens the wood beyond the depth of the protective char layer. The depth of char and the extent of thermal degradation are critical factors In assessing the remaining structural capacity, we'll discuss methods to measure and evaluate these impacts later. Finally, connections can also be impacted, resulting in strength loss, wood pulling back from around fasteners and weakening the connections.
The thermal impacts of secondary fire exposure are associated with ongoing smoldering combustion. The smoldering can occur on the surface of the mass timber elements at the bond lines within joints and behind protective layers like gypsum board. This type of exposure can lead to hidden damage that might not immediately be apparent but can be significant and affect structural integrity. Most fire testing to date has been done to full burnout of the fire compartment with no or ineffective fire suppression. This approach allows researchers to assess the impact of smoldering combustion. These images show views of smoldering combustion using a standard camera and a thermal imaging camera. On the top left, you can see hotspots at the joint between the glulam beam and wall and on the surface of the ceiling below that the thermal imaging shows significant smoldering on the surface of a wall. Two hours after the original fire ignition, the images at the right show smoldering within and behind protective gypsum board layers.
These three tests involved a compartment with cross-laminated timber floor and wall slabs and glulam columns. The bottom test called code red number four included partial encapsulation of the CLT ceiling with gypsum board. The code red number one and number two tests involved fully exposed timber ceilings. Following the end of flaming the ceilings cooled to ambient apart from the isolated hotspots that were still smoldering. These hotspots were primarily at the joints and the bond lines. By the 12 hour point, some of the hotspots had caused burn through of the CLT slab. The smoldering and expanding burn through continued for more than 48 hours after flaming ceased at the right, you can see the resulting burn through at one location where the slab met the wall. In the code red test number two, the glulam column collapsed and you can see the location of the column in the middle of the ceiling.
This slide shows the column that failed during the code red test number two scenario. You can see the char column was still intact but smoldering at its base around 31 hours after cessation of flaming. It starts to lean at the 32 hour point and completely fails a few minutes later. Smoke damage can be significant as smoke may travel throughout a large portion of the building well beyond the actual flames. Smoke from fires contain solid particles, liquid droplets and gases that can leave residues on surfaces and penetrate porous materials like wood. The solid particles include soot, ash and condensed tar smoke can also contain a wide variety of other organic and inorganic compounds depending on what the source of the fire is. The liquid droplets include water vapor and again, depending on what's burning. Other compounds such as sulfuric acid, the smoke leaves a variety of residues on building surfaces. Wet residues occur from smoldering combustion while dry residues occur by hotter flaming combustion. The residues can include synthetic materials, proteins, oils, and other materials such as fire suppression, foams, residues from smoke can cause staining, odors, and even corrosive effects on metal fasteners over time.
Water used in fire suppression whether from sprinkler systems or hose streams can cause significant damage to mass timber elements. This includes swelling, warping and potential decay if not properly dried. A single sprinkler may flow from 15 to nearly 50 gallons a minute. While a firefighting hose stream will typically provide 150 to 250 gallons a minute. The water will travel across horizontal surfaces and accumulate on the floor and so it finds vertical pathways to the lowest level. Such pathways may include shafts, utilities, elevators, and stairs as well as floor penetrations and building joints. The impact of water penetration is not just on the exposed mass timber surfaces but below topping slabs behind encapsulating gypsum boards and along the end greens at bond lines, joints and penetrations. We'll talk about procedures to dry mass timber elements later.
Finally, to extinguish a fire, firefighters will perform overhaul activities to locate hotspots and reduce the likelihood of a rekindle. To do this, they will use thermal imaging cameras and other means to identify hotspots, remove smoldering materials and apply water to effect extinguishment. These efforts may result in additional secondary damage to mass timber elements that are encapsulating gypsum boards and connections. Again, fire testing has shown that smoldering can occur nearly two days after the original flames have ceased. This can cause significant regrowth and additional damage to the mass timber elements. And now Rich will talk about mass timber fire design concepts.
Rich Kristie
Okay, so let's start out with a question. What do you get when you glue many small pieces of wood together? And the answer is a big piece of wood. In other words, how we investigate our fire is the same whether we're looking at solid sawn heavy timber or we're looking at these mass timber products. It's wood and they burn and act the same and how we investigate them is the same. So what are the building blocks of mass timber? What are the different types of materials that we use? Well, one of the ones that if you saw from Carl's slide in the beginning, CLT cross laminated timber is one that's being used quite a bit. It was the largest number of buildings with it. Nail laminated timber is an old product and it's not necessarily so today it's something that's built offsite. It has various design options. In the past in the early 19 hundreds, we built a lot of warehouses with nail laminated timber, but they were all built on site one joist at a time nailed together to make the warehouse floor. Gulam is one of the older products that we have it, it's started to research it. Forest products started in the thirties, 1930s and it's basically dimension lumber pieces glued together.
One of the newer products that's now available is called mass plywood panels and it's basically very thick plywood comes in some rather large thicknesses up to, and I don't have the exact numbers, but I've seen four inches and more. Typically all the plies are in the same direction except for a few intermittent ones to control dimensional changes, but it's a new product that now has some test data and I believe it can be used in designing these buildings. And then dowel laminated timberwood is very similar to nail laminated timber except that it's put together with hardwood dowels. As you can see in that photo, you can see the hardwood dowel in the red arrow, both nail laminated timber and dowel laminated timber require a plywood or OSB sheathing on top to provide your diaphragm action. Some other products that are not necessarily mass timber but they are engineered products is parallel strand lumber, that's strands of wood all orientated in the same direction.
It's mainly sold as a timber substitute. Laminated veneer lumber is basically plywood with all of the grain and the ply orientated in the direction of the member. And then laminated strand lumber again is similar to oriented strand lumber, but everything is in the same direction. Mass timber, mass plywood panels are similar to LVL again, except that they do have those intermittent layers with orthogonal plies to control dimensional changes. We see a lot of these buildings, but they're not mass timber. Many times they're referred as podium structures. Basically it's residential housing above two layers or two levels of commercial. Usually the commercial levels are concrete and the upper is dimension lumber framed material, but that is not considered mass timber. So what are the building types for mass timber? Well, this breaks it down to some very simple options boxes, which basically have cross laminated timber walls that are going to provide your lateral resistance and support with either nail laminated dowel laminated, cross laminated timber floor slabs spanning across glulam beams that support 'em.
The other is post and beam and it's typically glue laminated columns supporting glue laminated beams that support a cross laminated dowel laminated or nail laminated timber floor material. And they do have some hybrids and so one of the hybrids is mass timber on lumber. So you've got, it's a hybrid between a mass timber building and what my previous showed you as the podium structures, which are basically platform frame dimension lumber structures. So the walls are all platform frame dimension lumber. The lateral resistance for these is typically supplied by panels nailed to the framing, but here the difference is that the floors on these hybrid ones are mass timber, one of the mass timber products. You can also have hybrid where you've got mass timber supported on steel structures. The lateral resistance for these, it can be varied, but the basic one is that you've got sort of a hybrid where the lateral resistance here in one of the first buildings at the lower portion of this, the lateral system is concrete, reinforced concrete and then you've got basically post and beam glulam with nail laminated timber and the other option is that you're being applied, your lateral resistance is controlled by the walls, the cross laminated timber, there are many other options, but these are just a few for your lateral support.
So what is the basic design for these buildings for fire? So first you've got to determine the fire rating that you want. So one hour is a two hours. Then you calculate the effective char depth for that fire exposure and this is provided in the national design specification NDS also in a WCS technical report 10. Then with that you calculate the reduced section properties. So now you take off what you assume to be burned in the theoretical fire. You take that material off and you recalculate your section properties and then you check that structure using the average ultimate strength. There's a conversion factor again provided in NDS also provided technical report 10 and that changes the allowable design stress into the average ultimate strength and you check that burn structure to see whether it is adequate considering the average ultimate strength.
So for a one hour fire, and here this little example basically shows a nail laminated timber floor supported on glue and beams with plywood and concrete topping. So the effective char depth in NDS for a one hour fire is 1.8 inches. So you remove that 1.8 inches around, you can see the gray area around the perimeter of both the bottom of the NLT floor as well as the glue and beam. And then you apply this adjustment factor which basically brings the design strength to the average ultimate strength of that structure and you check that reduced cross section. The other thing you have to be careful of here as you do burn these, you do change the bearing area. So you have to be cognizant that you have to have adequate bearing area after the theoretical fire.
Cross laminated timber is a little different. It's controlled by APA PRG 320. They just came out with a new version of that. It's basically, it used to be called plywood on steroids until they came out with mass timber, mass plywood panels, but it's basically two by six dimension lumber orientated and orthogonal directions. There's a major strength direction and that's the direction of the members on the upper and bottom laminations. It's always in an odd number of laminations so that in between those are the transverse layers of those. If you go into PRG 320, there are recipes for standard layups of this material which will tell you what the grade and species is of the major strength layers and the transverse layers.
So again, following NDS requirements for a one hour fire, now they require a 1.9 inches for the effective char depth. That's the effective char depth that includes the number of things which we'll talk about later. So what you have to do is you pick your cross section for the design of the building, how many laminations in this picture where it's five laminations, you apply theoretical fire on the bottom surface and the top is protected and you reduce it by 1.9 inches and you'll notice that you've burned up the entire major strength direction in the theoretical fire and you're landing somewhere in the transverse layer. And so effectively you've really reduced this down basically from five laminations to three because that transverse layer is not really effective in the major strength direction.
So here again this comes out of PRG 320. The green would be what you originally designed it for the service loads, you pick a five lamination layup and the red is the reduced thickness that you now have to check it for the average ultimate strength, which the adjustment factor is 2.85. So now back to actual fire damage. What do we do after the actual the real fire? We burned up a structure. So this is what I've been doing for years as far as measuring the thickness of the char. So the first thing we want to do is measure the thickness of the char. Take a sharp chisel, you don't use it like a woodworker would use a chisel pushing it. You're actually scraping the wood with a very sharp chisel. So you get down to what looks like wood, you've removed all the char and then using the plunger end of a pair of calipers, you measure the thickness of the char. If you've got access to both sides of the member, you can do this on both sides and then use memory calipers, which is the far right of the picture to measure the remaining thickness of the member itself using that. If you do do this, you consider there's a difference in considering how much the cross section is remaining as you go further, and we'll talk about that a little later.
Another method that's being suggested by RISE, which is a Swedish research group, is using a resistogram. It's kind of a slick tool. It's basically a drill and it measures the torsion required for the drill to advance through wood. It's a special drill bit and it'll measure that torque. It's a device that's used a lot for checking whether you've got internal decay in piles and that sort of thing, but here what they're suggesting is that you go from the unburned side and you drill down through and determine what's the remaining solid material. Using this, it only gives you that information at a point, so you would have to do this on a pattern throughout the structure. You'd have to have access to the top of what you're trying to assess, the nail laminated timber or the cross laminated timber, and you really don't see the char when you're looking at it.
So let's say we've measured our char thickness and it was a half an inch and we use the method where we just remove the char and use the plunger end of the calipers. We measure that half an inch, but we have to realize that the char contracts, and so the technical report 10 tells us that the char contracts about 30% and so using that, you can now determine the effective amount of wood that's burned, the char plus whatever is contracted. If you are using the memory calipers and doing this on both sides, you wouldn't be considering this contraction factor because you're just measuring to the wood itself and you're only looking at what's remaining once you've got the material that's been lost, the char plus what's contracted. Now you've got to consider, you've got to determine the effective charge depth and what the effective char depth is is it includes a heat affected zone. So the wood that was right beyond the char has gotten hot and so it started to lose strength. And so now again, technical report 10 based on modern research gives this guideline of a 1.2 factor times the measured char depth. And so when we start out with a half an inch, the char depth was a little over seven tenths of an inch and now we've multiplied that 1.2. And so this is the effective char depth. This includes part of this heat affected zone that doesn't have the original strength of the wood.
Some other things to remember glulam is a little special if you're using a fire rating on glulam for a one hour fire. Both NDS as well as ANSI 117 require that you add an additional tension lamination and those are the laminations at the bottom. They're the highest quality laminations of the glulam. Those are the ones that are pretty much taking pure tension as the glulam member beams bends. And so for a one hour fire rating, you add one additional tension lamination and remove one of the core laminations, which are the lowest grade materials for a two hour rating. You add two additional tension laminations. And the whole logic of this is that if you burn up that tension lamination, the actual capacity, the remaining glulam member has dropped significantly because you don't have that high quality material. So now you're adding an additional one.
So you still have that high quality material to take the tension as you check this member for post-fire. So what are some repair strategies? Well, the most common repair strategy is remove and replace dimension lumber structures. It's typically the most cost effective and in many cases it is something to be looked at is it costs less even if you can do some fancy repair, if it costs less, it's typically what people want to do and you get brand new wood in the area, so that's the most common. Sometimes we have to, if we've chart up a member and we want to bring its strength back, but we can't remove and replace it that easily, sometimes we can add external strengthening, and this is just an example of a glue and beam that was charred very locally in the middle. It's lost all its strength where it needs it for its bending.
And so here is a steel add-on, which is basically a queen post arrangement where we're adding tension members to the exterior of this glulam so that it can now support its required loads with that char that is no longer being effective. The thing to remember here is you do this, you probably have to do some additional fire protection to cover that steel with gypsum or something else to protect it. This is a repair that we've used for NLT and in my career we've repaired nail laminated timber, the old variety that was built on site in the early 19 hundreds, and typically we've repaired it for water damage. These are just nailed together. You get water on 'em, water goes all between them, and it's very difficult to dry because you only have typically access to the bottom surface and so you can get decay. So if you have decay in these members in a nail laminated timber floor, you basically cut out that area. The area of in here, we're showing it as char, you cut that area out and then you install new members that go from support to support nailing them together. And the final last member going in would obviously be toenail into place, but again, spanning from support to support and laterally laced by the bracing of the members on the side.
Here's another if you've damaged a column, so this is a circa 1900 warehouse building that had a damaged column and it needed to be replaced and we can do that. This is a steel jacking frame that was, it's built to provide access to the column that was damaged so it could be replaced and support the structure above that column and then support that frame was supported with shoring below the floor down to grade. So you can see in the left, that's the damaged column still in place. And to the right, that's the damaged column that's been removed, and this jacking frame is supporting the structure. The jacking frame, if you look in the upper left corner, the jacking frame basically supported a cast steel capital that supported everything else. So the jacking frame picked up that capital and that capital is what the wood was socketed into.
We removed the wood, put in a two piece steel column, and that steel column in the middle of that steel column is that hydraulic ram that you see. And so basically at the beginning when that's first installed, all the load is being carried by this jacking frame and then the ram within the new column is starting, it gets loaded. It is basically it picking the load back off of the jacking frame, so it lifts up the rest of the structure through that cast steel capital until it picks up all the load and then you could see the holes in the lower portion of this column. They're match drilled in that final position and bolts are installed so that now you've got a column that's supporting the loads that were there before. So there's a lot of different options that you can do to fix these things.
It really depends on the configuration of the structures. This comes out of the document that Carl mentioned earlier. It's some suggested repair methods for mass timber buildings and here they're primarily talking about cross laminated timber. So the first one is just remove and replace. Well, yep, that one's, we know how to do that I guess, but that can have lots of issues with actually getting that out of the middle of a building. The second one is if the structure is damaged, but there's still adequate strength in the structure to support the loads, and you'd have to have done your analysis and determine how much is charred and what's damaged. If that is, you can remove all of the char scraping the char off and using a router to machine the surface overhead and then laminate new members in it and just do that for aesthetics, so it looks like it did before.
And also to restore the fire rating of that wood, but you're not restoring the strength of it. You've already found out that it has adequate strength and you don't need to make it what originally was. And then the last option they have is when you've done all that and you don't have adequate strength. And so there they're talking about then laminating again, you'd remove the char, you'd machine the bottom surface of this with routers in some fashion overhead doesn't appear to me to be a really easy task, but if you've done that, then you can put in new laminations and they're focusing in the lower portion of this picture on that major strength direction, lamination, and you can install that and glue that back into place. What they have on the end is those tapered ends is called a scarf joint. That's a joint that's used at glam or has been, although we've kind of moved a finger joints, but it's a scarf joint. And in order for this idea to work that that scarf joint has to be able to transfer tension forces from the repair member to the remaining members. And so they've got two options. You put that in and nail it up into place or you put it in bolt it, clamp it temporarily until the glue dries. They don't talk about what research has been done and actual methods of making that glue joint. And so those are things that I think would still have to be kind of worked out.
So additional considerations is the water. In many of the fires I've looked at, the water causes more damage than the fire. And so both dowel laminated timber and nail laminated timber are not glued together, right? They're just nailed together. And so they have the potential of sucking up a lot more water that's going because the interfaces between the separate laminations is not glued. And so a couple things is both of those also usually require a plywood diaphragm on top, and then again, once the wood swells, it's going to make those interfaces tighter and harder to dry. Although even before it swells, it's not terribly easy to dry. So going right after the fire, the first thing we do is close off the structure. It's burned through. You got to make sure that the structure is now watertight and you're not letting water in. The next thing is start drying and moving air past wetwood is the quickest way to get started drying. You get the most bang for your buck, so it's a matter of getting fans in as quick as you can and move that air as quick as you can past it.
It doesn't complete the job, but it's the first thing you want to get done. The next thing then is to start considering dehumidified air. But there again, because if wood dries too quickly, you can get seasoning checks in the wood where you dry the outside faster than the inside and you get these restrained shrinkage. So you have to dry this material slowly, so you have to be very cautious of what that moisture is all through. While you're doing this, you want to be checking the moisture content both on the surface as well as within the center of the member. And typically we use meters with long insulated pins so we can accomplish that for dowel laminated timber. And this is a job that existed. It wasn't a fire, but you have to remove that plywood sheathing so you can get access to the top and you can drive from both the top and the bottom as you go through cyclic wetting. You can cause a creep deflection though. It's something to be cognizant of it as you go.
So what do you do about that odor in the past in most structures, the char or by hand or not clean it off and just seal it by painting it? I don't particularly like that method because now anytime you get any kind of moisture in that wood, you've had it sealed off and that's not a good thing. One of the things we've used in the past is dry ice blasting and it's very effective because once you're done, all that's left is the char or the smoke that falls on the floor, but you have to use extreme care with this. This is a method that's used to clean up refineries, and so it puts out a huge force. And before you would take this method to wood, and this is what we had done is we brought samples to the operators and we tried those samples. You don't want to take off the good wood and selected the right nozzle because there's different nozzles that you can pick and select the right pressure and how quickly they have to move to make sure you're not damaging the wood. So it's effective, but you got to know what you're doing when you do it. And I'll pass it on to Carl for the closing.
Carl Baldassarra
Okay, thanks Rich. Again, just a very quick couple of actually four thoughts here. Things that should have been apparent in this presentation. There are measures in the IBC and that is the International building code and the international Fire Code. One of the questions I saw come in about dealing with buildings under construction. There are provisions in the building code, in the fire code, even though we're talking about fire damage with automatic sprinkler protection and gypsum board passive protection, the potential for direct fire damage to the wood should be very small. For example, if the sprinkler system is out of service for some reason or could happen during the construction of the building. So the IBC and the IFC deal with that topic again, one of the points we wanted to make here is that the assessment and repair of mass timber buildings will be generally similar to the procedures that we employed in the past 100 years for heavy timber buildings with some differences. And we expect that those differences, those repair methods will be forthcoming from the NFPA research foundation study and other studies that are underway. So more to be determined, and as Rich has said in his presentation, it's very important to know the design of the building, the design drawings, the species of the wood in order to make the proper assessment of the residual capacity of the building to carry the loads. So with that, we're going to say thank you and I'll turn it over back to Liz for questions.
Liz Pimper
All right, thank you Carl, and thank you Tim and Rich, that was a great presentation. Lots of information. We are running a couple minutes behind, so we're going to extend a few minutes past the end of the hour to answer some more of your questions and now we will take some questions. Alright. All right. Number one, this might be a good one for you Carl. What are the differences between heavy and mass timber?
Carl Baldassarra
Heavy timber is the traditional product that has been around for more than a hundred years and it essentially consists of dimensional wood from trees. The laminated products, the mass heavy timber is a subset of mass timber. It includes heavy timber and it also includes the manufactured products, products like C-L-T-N-L-T and DLT, and those have product standards and dimensions that are identified in the building code and the product standards.
Liz Pimper
Okay, our next question, how do we need to handle the fire safety of these buildings while under construction and before the automatic sprinkler system is activated?
Carl Baldassarra
So
Tim Costello
I can start
Carl Baldassarra
Or I, Tim, do you want to take that?
Tim Costello
Yeah, I can start and feel free to add onto it, but I think as you mentioned, the international fire code does provide some requirements for mass timber buildings during construction with emphasis on working closely with the local fire department on making sure they have available water supply to the standpipe systems and to the site. But more importantly, as the building is being constructed above six stories, you start to have to make sure you are providing the gypsum board protection where it's required to be. So as you're progressing and building your building taller over six stories you start protecting, I think it's a couple stories below it as you're going up. So there's not a significant amount of unprotected timber construction where the fire department can't access it with their water supplies.
Liz Pimper
Okay.
Carl Baldassarra
There's also, I can add to that, there's also an NFPA standard 241, which is related to buildings under construction alteration or demolition. And that standard is often adopted in local jurisdictions and unfortunately it's used often after the fact of losses when the procedures have not been followed.
Tim Costello
I'll just say the protection of the timber with the gypsum board is not something to be taken lightly. It requires a lot of coordination and timing as you're going up the building because the devil will be in the details on exactly when you apply that protection.
Liz Pimper
Alright, our next question. Can smoke residue be effectively cleaned from building elements or should replacement be anticipated?
Rich Kristie
Well, I can answer that. We did it with dry ice blasting. We cleaned off all of the smoke because we didn't want the smell and I didn't want to close the wood with paint. And so we did effectively do that so it can, again, it's something that you have to be cautious about doing it so you're not damaging the wood as you do it.
Liz Pimper
Okay. Our next question does a two hour rating requirement for CLT panels to make it seven ply?
Rich Kristie
Well, the example we had was a five ply example, and the example was one hour. The first thing you do is you design that panel for the service loads that that building's going to see throughout its life and how many ply you need for that is really a function of the span of it and the loads you're applying, then you have to check it for this theoretical fire. And so you start off, you may start off with five, you may start off with three, you may start off with seven lamination. So everything sort of plays into it as the span, the loads also the quality of it. There's multiple different layups that are listed in PRG 320 that have different strengths. And so all of that plays into developing that. Then that's why if you're coming back after the fact trying to figure things out, you really need to know what that layup was, which is why you need to have the shop drawings for these buildings. I dunno if that answers your question, but I
Liz Pimper
Okay. Our next question. What is the difference in potential fire damage between historic timber IE first growth and contemporary fast growth timbers?
Rich Kristie
I don't know that I've seen any research on how the different flame spreads in wood depending on the density of it. The biggest difference, if you're looking at fast grown recently harvested material, there's a potential that it's got very wide growth rings, but that's not always true. We still produce very high quality material that is very dense and has very close growth rings in modern material. But if you're going to compare that to historic, something that was harvested a hundred years ago and that's got very close dense material, I haven't seen any research that says one burns faster than the other. And at this point, if you're talking about you're not going to be designing new structures with this old wood, and so you're just going to be able to measure the chart you got and take it from there. In that case too, with the old structure, you're not going to have drawings and so forth. We can get the species by taking a sample and sending it to a wood pathologist, determine the species, and then we can develop, look at the grade of the material by following the grading rules, both whether it's heavy timber or dimension lumber, so we can investigate those older structures.
Liz Pimper
Okay. This might be another one for you, rich. Does adhesive used with CLT and glue LAMB contribute to fire load of mass timber?
Rich Kristie
I do not believe so. And I think actually Carl ought to jump in on this one because the adhesive for CLT is not the adhesive for glulam. Completely different adhesives. They're applied differently and PRG 320 talks a lot about the adhesive and there was a lot of testing early on that Carl was involved in with the PRG 320 adhesive. And maybe Carl, you want to jump in on this?
Carl Baldassarra
Yeah. Early in the early tests that NFPA did, it was found that the adhesives were not adequately heat resistant. And during some of the fire tests, it was found that several of the layers of the wood delaminated and fell to the bottom of the test furnace and exposed additional wood to be burned. And it was a repetitive cycle and that was considered unacceptable by the committee. This was the ad hoc committee on Tall Wood buildings of the ICC of which I was a member. We found that unacceptable, we didn't want that to happen, so we pushed the industry for higher heat resistance adhesives that would not allow the wood to de-laminate in a fire exposure. So I don't believe they contribute. They do not contribute to the fire, I would say, because they normally should be holding up until the very last minute being exposed to the fire itself.
Liz Pimper
Okay. We've got time for one more question. Is there a potential for applied fire retardants to delay surface burning and reduce the amount of charring before the fire can be extinguished?
Carl Baldassarra
Well, there is. That's not normally done because the typical product meets the requirements for interior finish in the space. And also we expect automatic sprinkler protection to come into play and operate. The sprinklers should operate well before the wood itself becomes ignited, and all of these buildings, modern mass timber buildings today are required to be sprinklered. So do not see that as an issue right now to even deal with.
Liz Pimper
Okay. That is all the time that we have for questions today. We've got a lot of really good questions still in our queue that we didn't have time to get to, but one of the presenters will follow up with you afterwards. Thank you so much for joining us today. We hope the presentation was educational. So again, thank you so much for your time and we hope you have a great rest of the day.
RELATED INFORMATION
-
Our professionals are experienced providers of fire protection and life safety services for all... MORE >Services | Fire Protection and Life Safety -

Carl F. Baldassarra, Senior Principal and Unit ManagerWJE Northbrook MORE >People | Carl F. Baldassarra, Senior Principal and Unit Manager -

Timothy R. Costello, Associate PrincipalWJE Princeton MORE >People | Timothy R. Costello, Associate Principal -

Richard J. Kristie, PrincipalWJE Northbrook MORE >People | Richard J. Kristie, Principal